
MUDROOM CABINETS
Custom Mudroom Cabinets
Mudroom cabinets are built-in entryway storage: a bench (typically 18 inches high), open cubbies, coat hooks and closed upper cabinets combined into one fitted wall. Dream Spaces designs, builds and installs custom mudroom cabinets for homes across Barrie, the GTA and southern Ontario — sized to your family and your entryway, not to a big-box standard.
What Goes Into a Mudroom Storage System?
A complete mudroom is really a drop zone with doors on it: somewhere to sit, somewhere to hang, somewhere to hide the seasonal overflow. The best systems combine five elements, each doing one job well — and because no two entryways are the same size, this is the room where a custom built-in earns its keep fastest.
Your mudroom is also the front line of home organization and storage — everything your family carries in lands here first. When every person has a dedicated spot to land their coat, bag and boots, the pile on the bench stops being a pile. Here’s the anatomy of a drop zone that actually works:
- A bench with storage underneath — drawers or lift-up seats for hats, mitts and dog leashes
- Hooks at two heights — adult coats up top, kids’ backpacks where kids can actually reach
- Open cubbies — one per person, so everyone knows exactly whose stuff is whose
- Boot trays at floor level — a washable landing zone for wet, salty footwear
- Closed upper cabinets — seasonal gear, sports equipment and the clutter you don’t want on display
How Big Should Mudroom Cabinets Be?
Plan around two numbers: a bench height of about 18 inches, and one locker or cubby 12 to 18 inches wide for every member of the household. A family of four needs roughly four to six feet of wall to give everyone their own zone — and if you have less than that, a custom design can borrow depth, height or an adjacent corner that stock units can’t touch.
Mudrooms often share a wall with the laundry, and the two rooms work harder together. If you’re planning both, carrying the same finishes into your laundry room cabinets makes the back entrance feel like one designed space instead of two renovations that never met.
These are the dimensions we start from — then your family, your ceiling height and your entryway adjust them:
| Element | Typical dimension | Why it matters |
|---|---|---|
| Bench height | ~18 inches | Comfortable for adults to sit and kids to climb |
| Bench / locker depth | 16–20 inches | Deep enough for winter coats without crowding the walkway |
| Locker or cubby width | 12–18 inches per person | One zone per family member keeps the system working |
| Adult hook height | 48–52 inches from floor | Keeps long coats off the bench |
| Kids’ hook height | 36–40 inches from floor | If they can reach it, they might actually use it |
| Closed upper cabinets | 12–14 inches deep | Seasonal storage overhead without looming over the bench |
Which Materials Stand Up to Wet Boots and Winter Salt?
The mudroom is the hardest-working room in a Canadian house: snowmelt, road salt, muddy paws and dripping snowsuits, five months a year. The materials that survive it are moisture-tolerant panels with fully sealed edges, durable finishes that wipe clean, and washable boot-tray zones at floor level — where water actually collects. Open-grain woods and unsealed edges near the floor are the classic mudroom mistake; they wick moisture and swell.
Hardware matters just as much as panels, because mudroom doors and drawers get opened more times a day than almost anything else in the house. As a benchmark for what quality hardware means: Blum, the Austrian cabinet-hardware manufacturer, publishes that its hinge tests comprise 200,000 opening and closing cycles. That’s the standard of durability to ask about in any entryway build — this room will use every cycle.
Can a Mudroom Bench With Storage Fit in a Small Entryway?
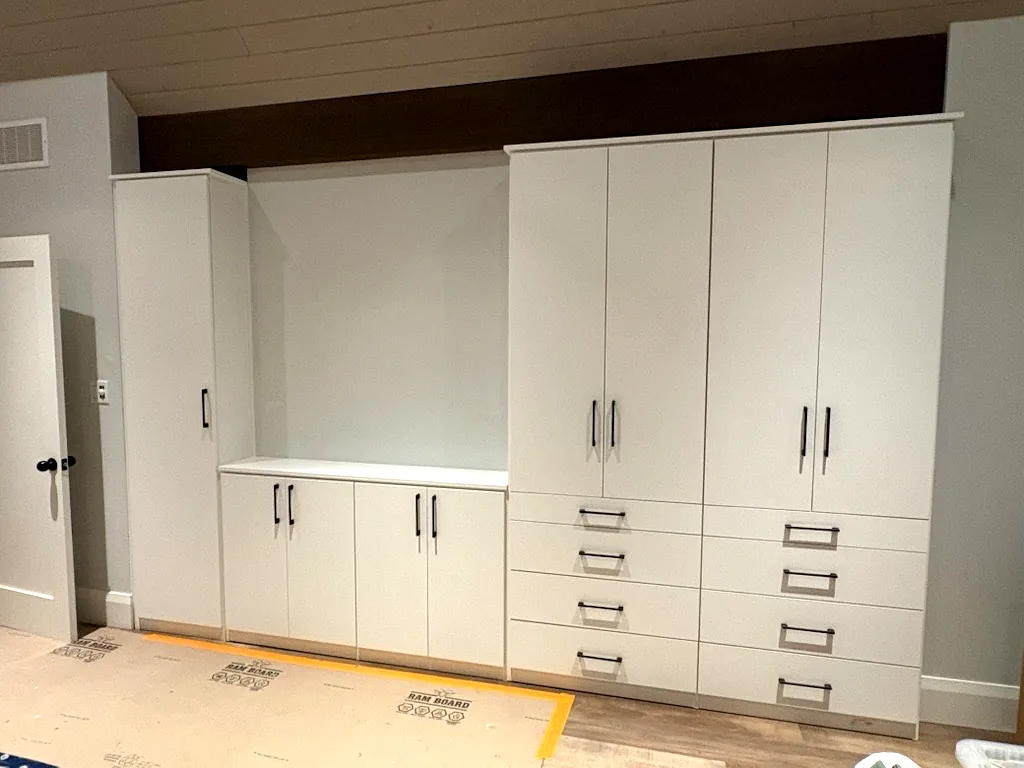
Yes — a mudroom bench with storage needs less than two feet of depth, and in a tight back hall it can carry most of the drop-zone load on its own. A shallow bench with lift-up storage, a row of double-height hooks above it and a slim closed cabinet to one side turns even a four-foot wall into a functioning mudroom. This is where built-in beats freestanding decisively: stock benches come in fixed sizes, and small entryways never cooperate with fixed sizes.
It’s the same made-to-measure thinking behind our custom closets: design storage for the real space and the people who actually use it, and build to the quarter inch. An awkward alcove, a sloped ceiling under the stairs, a corridor shared with the garage door — that’s not a problem, that’s the brief.
What Affects the Cost of Custom Mudroom Cabinets?
Every mudroom we build is priced from its own design, so the honest answer is: it depends on scope — the factors listed below move the number most.
- Wall size and ceiling height — more built-in, more build
- Closed cabinetry vs. open cubbies and hooks
- Materials, finishes and edge sealing for wet-zone durability
- Drawer, door and soft-close hardware quality
- Add-ons: bench cushions, lighting, boot trays, charging drawers
The simplest way to get a real number for your entryway is a free design consultation. Dream Spaces is a Canadian family-owned company — Todd and Trish Clifford have been designing, building and installing custom storage from Barrie, Ontario for more than 10 years, with our own team on every job, never subcontractors, and every build backed by a lifetime structural warranty. Call 705-315-9169 or book your free consultation online and we’ll design a mudroom around the way your family actually comes through the door.
FAQ
Mudroom Cabinet Questions, Answered
What's the difference between mudroom cabinets and entryway cabinets?
Mostly location and workload. Entryway cabinets usually dress up a front hall — slimmer, more furniture-like, focused on coats and keys. Mudroom cabinets live at the back or garage entry and take the real abuse: boots, salt, sports bags and pets. A custom built-in can be designed for either job, but the mudroom version prioritizes washable surfaces, boot trays and closed storage over looks alone.
How much mudroom storage does a family of four need?
Plan one locker or cubby zone, 12 to 18 inches wide, per person — so a family of four needs roughly four to six feet of wall. Add closed upper cabinets for seasonal overflow and a bench with storage underneath, and most families find the daily pile disappears. If your wall is shorter than that, a custom design can go taller and deeper to recover the difference.
Should mudroom cabinets go all the way to the ceiling?
In most homes, yes. The space above a standard cabinet becomes a dust shelf; taking the built-in to the ceiling turns it into real storage for the gear you touch twice a year — skates, beach bags, holiday bins. Full-height cabinetry also looks intentional and architectural rather than placed. The main exception is a bulkhead or vent that’s costlier to work around than to stop below.
Who designs, builds and installs Dream Spaces mudroom cabinets?
One team, start to finish. Dream Spaces is a Canadian family-owned company run by Todd and Trish Clifford in Barrie, Ontario, and for more than 10 years we’ve designed, built and installed every project with our own team — never subcontractors. That’s why we can back every build with a lifetime structural warranty: the team that designs your mudroom is accountable for the cabinets that go into it.
Where does Dream Spaces install mudroom cabinets?
We serve Barrie, the GTA and communities across southern and central Ontario. You see materials and finishes in person without leaving home — your designer brings them to your free design consultation. Call 705-315-9169 or book online. We’ll design around your family’s routine and give you a real quote for your space.
READY TO START?
Book Your Free Design Consultation
Tell us how your family actually comes through the door — the boots, the bags, the pile that never leaves the bench — and we’ll design mudroom cabinets that put it all away. Book your free design consultation or call 705-315-9169. No pressure and no obligation — just a design built around the way you live.
"*" indicates required fields