
CLOSET DESIGN
Custom Closet Design
Custom closet design is the process of planning a built-in storage system around your wardrobe, your space, and the way you actually get dressed — not around stock box sizes. A well-designed reach-in starts at roughly 24 inches deep; a walk-in needs about 5 feet of clear width. Dream Spaces designs, builds and installs custom closets across Ontario.
What Is Custom Closet Design?
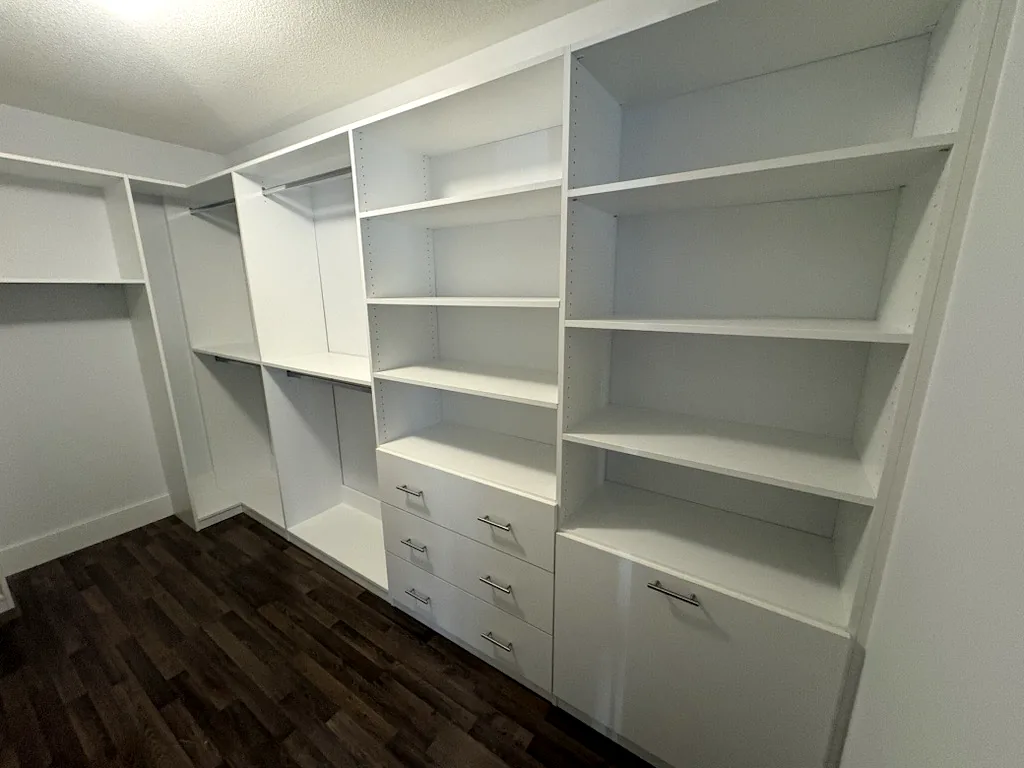
Custom closet design starts with a question most closets never get asked: what do you actually own, and how do you want to reach it? Instead of a wire shelf and a single rod, a designed closet is planned around your clothes, your space and your morning routine — then built to fit the room wall to wall, floor to ceiling.
A stock kit comes in fixed sizes and hopes your room cooperates. A custom design measures first and builds second — which is why the custom closets we design and build never leave a dead corner or an awkward gap above the rod.
A proper closet design accounts for:
- How much hanging space you need, split between long-hang (dresses, coats) and double-hang (shirts, pants)
- Your drawer-to-shelf ratio, so folded clothes aren’t stacked six deep
- Shoes, bags and accessories — the things that end up on the floor
- The room’s quirks: bulkheads, angled ceilings, windows, baseboard heaters
What Does a Closet Designer Do?
A closet designer turns your wardrobe and your room’s measurements into a build plan: layout, hanging heights, drawer placement, finishes and hardware. At Dream Spaces, design, build and installation happen under one roof, by our own team — we never hand your project to subcontractors.
Here’s how the process works:
- Free design consultation — we talk through your space, your wardrobe and your wish list
- Measure and plan — every design is drawn to your room’s exact dimensions
- Build — your closet is built by the same Canadian family-owned company that designed it
- Install — our own installers fit it and stand behind it with a lifetime structural warranty
We’ve been doing this for more than 10 years from our home base in Barrie, Ontario — long enough to know the design conversation matters more than the catalogue.
Which Closet Layout Fits Your Space?
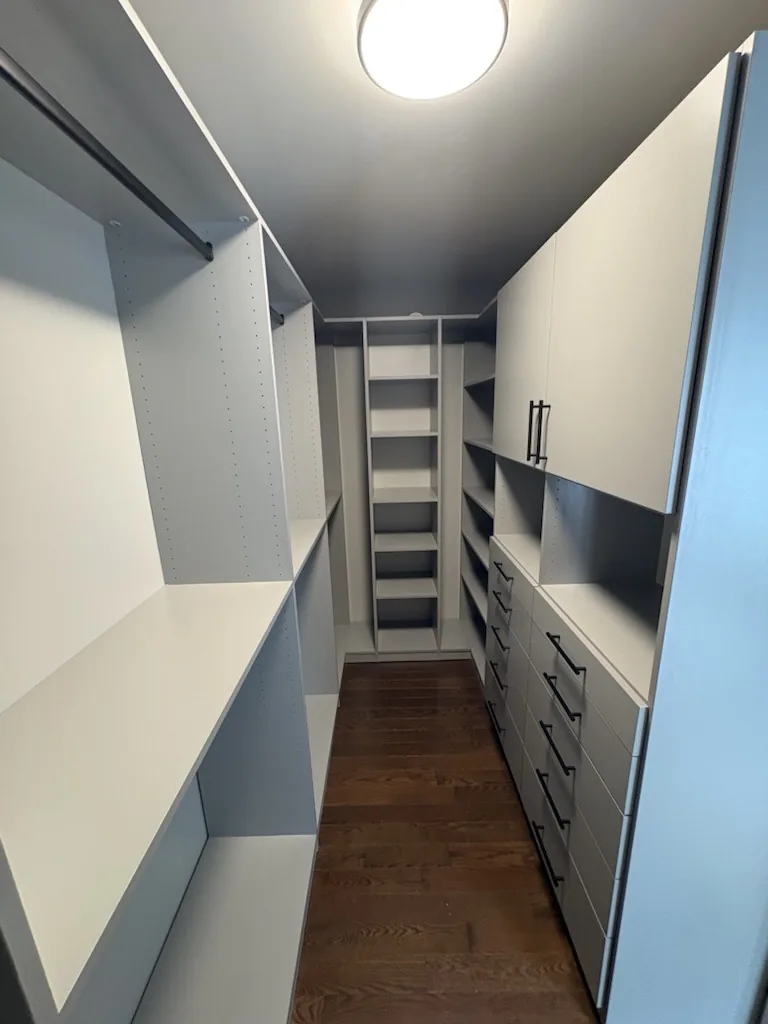
It comes down to three honest measurements: the depth you can give up, the width of the wall, and whether you can walk into the space or only reach into it. Most homes land on one of three layouts.
| Layout | Typical footprint | Where it shines |
|---|---|---|
| Reach-in | About 24″ deep and 4–8′ wide, behind swing or sliding doors | Kids’ rooms, guest rooms and hallways — maximum storage from a standard opening |
| Walk-in | At least 5′ × 5′ for two walls of storage; single-sided works from about 4′ wide | Primary bedrooms and shared wardrobes, with room for a bench, island or dressing area |
| Wardrobe wall | Floor-to-ceiling built-ins about 24″ deep along one bedroom wall | Condos and older homes with small or missing closets |
Not sure which one your room wants to be? That’s exactly what the free consultation is for.
What Makes a Great Walk-In Closet Design?
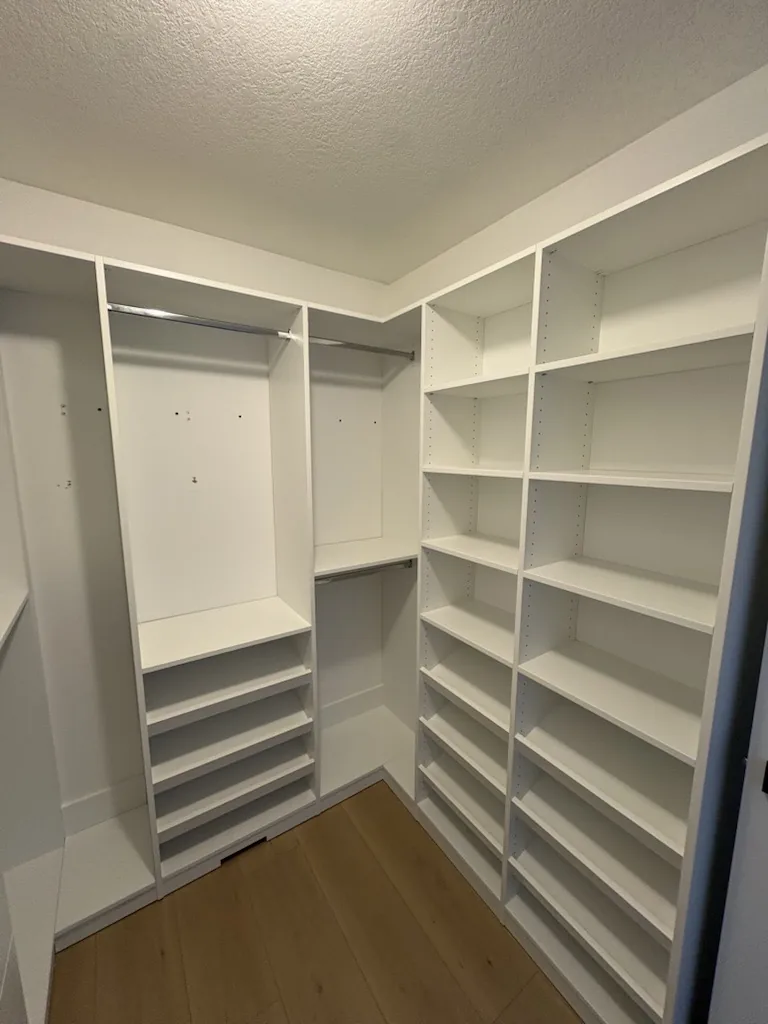
A great walk-in closet design is zoned like a small dressing room: double-hang for shirts and pants (rods at roughly 40 and 80 inches), long-hang for dresses and coats, drawers where you’d otherwise want a dresser, and dedicated shoe storage. If there’s an island or a bench, leave about 36 inches of clear walkway.
The details are where custom earns its keep — a bench under the window, a full-height shoe wall, a drawer tower that replaces the dresser. And because a closet rarely lives alone, walk-in projects often grow into organization and storage solutions for the rest of the home: pantries, mudrooms, entryways.
What Affects the Cost of a Custom Closet Design?
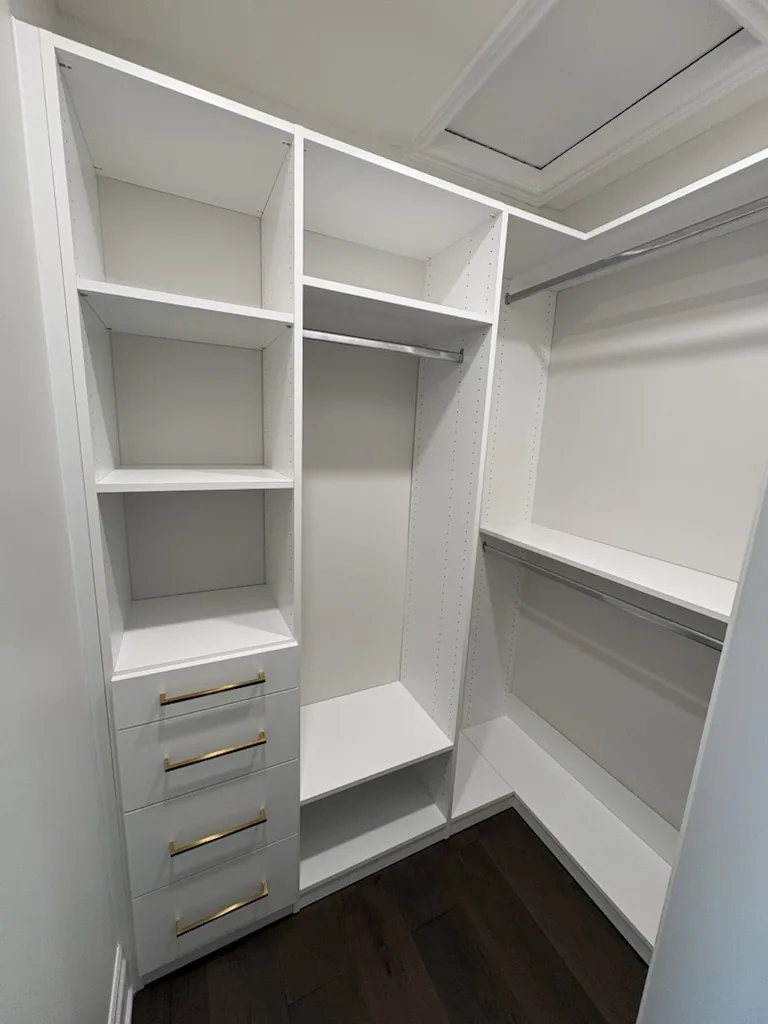
Every quote comes down to the same handful of factors, and none of them are mysterious:
- Size and layout — a walk-in or wardrobe wall uses more material than a reach-in
- Drawers versus shelves — drawers cost more to build than open shelving, so the ratio matters
- Materials and finishes — melamine, textured woodgrains and painted or stained wood sit at different points on the scale
- Hardware — soft-close hinges and full-extension drawer slides cost more than builder-grade, and outlast it
- Accessories — hampers, valet rods, jewelry inserts, lighting
On hardware, one useful benchmark when comparing quotes: Blum, the Austrian hardware manufacturer, publishes that its hinge tests run to 200,000 opening and closing cycles. Ask what standard the hardware in your quote is built to.
The honest answer on price is that it depends on your room and your wardrobe — which is exactly why the design consultation is free.
Looking for Closet Designers Near You?
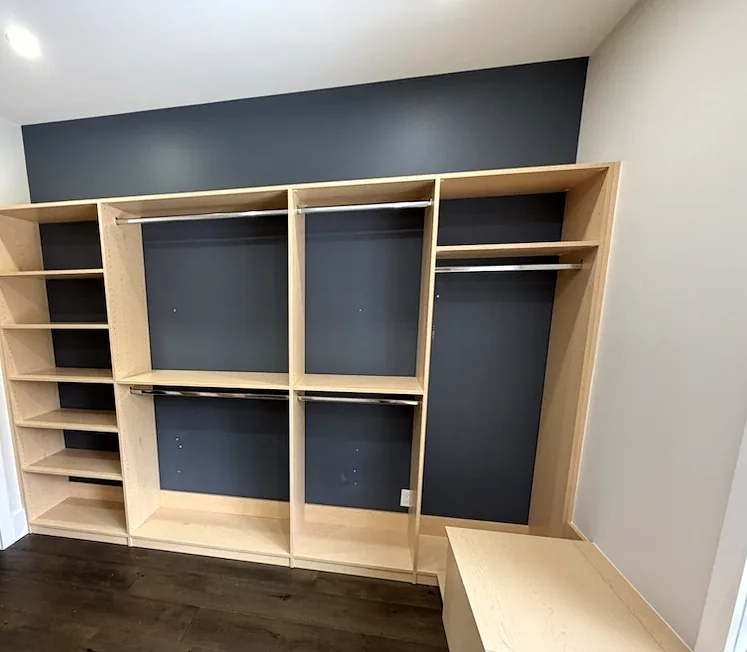
If you’re searching for closet designers near me in Barrie, the GTA or southern and central Ontario, you’re in our service area. Dream Spaces is Canadian family-owned — Todd and Trish Clifford have run it for more than 10 years — and it’s Canadian-owned and Canadian-made, unlike the major US franchise brands.
Visit us at 73 Saunders Rd in Barrie, or call 705-315-9169 to talk through your space. Closer to home base? Start with our Barrie designers.
FAQ
Closet Design Questions, Answered
How much does custom closet design cost?
It depends on the size of the space, the layout, and the choices inside it — drawers cost more than shelves, and finishes and hardware span a wide range. Rather than quote a misleading bracket, Dream Spaces offers a free design consultation: the design is drawn to your room’s exact measurements and priced as designed, not estimated from a chart.
How big does a walk-in closet need to be?
As a general rule, a walk-in closet needs about 5 by 5 feet to fit storage and hanging on two walls with room to stand and turn. A single-sided walk-in can work from roughly 4 feet of width. If your space is smaller than that, a well-designed reach-in or a built-in wardrobe wall will usually store more than a cramped walk-in would.
Where does Dream Spaces design and install custom closets?
Dream Spaces designs, builds and installs custom closets across Barrie, the GTA and southern and central Ontario. The company is Canadian family-owned, has been designing and building closets for more than 10 years, and is based at 73 Saunders Rd in Barrie. Call 705-315-9169 to confirm your area and book a free design consultation.
Is there a warranty on a custom closet?
Yes. Every Dream Spaces closet is covered by a lifetime structural warranty. Because our own team designs, builds and installs every project — nothing is subcontracted — one company is responsible for your closet from the first sketch to the last drawer pull, and that same company stands behind it for the life of the closet.
READY TO START?
Book Your Free Design Consultation
You’ve lived with the closet you have. Let’s design the one that fits — your clothes, your room, your mornings. The consultation is free, and the finished closet is designed, built and installed by one Canadian team, backed by a lifetime structural warranty.
Book your free design consultation or call 705-315-9169 — we’d love to see what your space can do.
"*" indicates required fields